Translate Your Raw Flat Into a
Liveable Vision — Before a Wall Moves

Expert interior architecture and space planning for Mumbai residential projects. 3D visualisations, measured floor plans, elevation drawings, material boards, and a fixed-price scope — all finalised before a single nail goes in. LS Raheja-trained design rigour meets ground-level execution wisdom.

150+
Projects Designed
8+ Yrs
In Business
98%
On-Time Delivery
30L+
Avg. Project Value
LS Raheja Architecture Training Full 3D Visualisation Fixed Price Before Execution Buildable Designs — Not Just Beautiful 150+ Homes Delivered Why DreamCircle Architecture That Is Both Beautiful and Buildable Four principles that make our interior architecture and space planning different from designers who present beautiful renders that fall apart in execution. Formal Architecture Training Bhavna Gangani is trained at LS Raheja School of Architecture — one of India's premier architecture programmes. This means your space planning is informed by genuine architectural principles: structural logic, load-bearing constraints, building regulations, and proportion — not just aesthetics. Design Decisions Made Before Site Work Begins The most expensive interior design mistakes happen when structural decisions are made during execution — walls demolished and rebuilt, plumbing relocated twice, layouts changed mid-floor. Our design process resolves all these decisions on paper, in 3D, and with a fixed-price BOQ before a single wall is touched. Space Planning for How You Actually Live Great space planning for a Mumbai flat considers the number of residents, work-from-home requirements, natural light paths, ventilation, traffic flow, storage volumes, and future flexibility. We plan for your actual lifestyle — not a generic nuclear family assumption that doesn't match how most Mumbai households actually live. MEP Coordination — Not an Afterthought Mechanical, electrical, and plumbing layouts are planned at the design stage — not handed to a contractor to figure out on site. Electrical points are positioned in the architectural drawings. Plumbing runs are coordinated with the tile and floor plan. This prevents the most common and costly execution surprises in Mumbai home projects. Our Work Architecture & Space Planning — From Our Portfolio Projects where thoughtful space planning transformed a raw possession flat into a home with logic, flow, and character. Aalya — Contemporary Architecture Full home space planning · Mulund, Mumbai Indradhanush — Minimalist Planning 3BHK full home architecture · Powai, Mumbai Varna — Tropical Architecture 4BHK space planning & design · Powai, Mumbai Sangath — Colonial Architecture 3BHK full home architecture · Powai, Mumbai Scope of Work What Our Architecture & Space Planning Service Includes Every design decision resolved on paper before execution begins. Site Survey & As-Built Drawings — Precise measurement of your flat, including existing structural walls, beam positions, window and door openings, and utility locations Space Planning & Layout Design — Multiple layout options explored, evaluated against your brief, and presented with the rationale for each before any selection is made Floor Plans & Elevations — Dimensioned floor plans and wall elevation drawings for every room, showing furniture placement, cabinetry, and architectural elements 3D Visualisation — Full photorealistic 3D renders of every room from multiple angles, allowing you to experience the design before any site work begins Material Board & Specifications — Curated material selection for every surface — flooring, wall treatments, ceiling finishes — with physical samples and detailed specifications Electrical & Lighting Layout — Point-by-point electrical plan showing every switch, socket, light fitting, and circuit — coordinated with the architectural drawings Plumbing Layout — Bathroom and kitchen plumbing plans showing pipe runs, drain positions, and fixture placement — coordinated with tile and floor plans Structural & Civil Scope Definition — Clear identification of all walls to be removed, modified, or added, with structural implications assessed before the BOQ is fixed Fixed-Price Bill of Quantities (BOQ) — Itemised room-by-room cost breakdown covering every element of the design, with fixed pricing before execution approval Society & Municipal Coordination — Documentation and approvals required for structural modifications within your society and per local building regulations Our Process From Bare Flat to Approved Design in 5 Steps A rigorous design process that eliminates execution surprises. 01 Brief & Survey Design brief, lifestyle assessment, and precise site measurement. Existing conditions documented as the foundation for all design decisions. 02 Layout Options Multiple floor plan options developed and presented with the reasoning behind each. You choose the layout that best fits your life. 03 3D Design Full 3D renders, elevations, MEP layouts, and material boards developed for the approved layout. All decisions resolved before execution. 04 Fixed-Price BOQ Itemised room-by-room fixed-price quote. You know exactly what you're getting and what it costs before signing the execution contract. 05 Execution & Handover In-house execution to the approved drawings. No deviations without written approval. Snag-free handover with 5-year warranty documentation. Common Questions Interior Architecture & Space Planning Mumbai — Answered What Mumbai homeowners ask before commissioning an interior architecture engagement. Do I need an interior architect or an interior designer for my Mumbai flat? For most Mumbai residential projects, the distinction is less important than the designer's actual capability. What matters is whether the professional can handle structural decisions (wall removals, MEP coordination, load-bearing assessments) alongside aesthetic ones. DreamCircle is architect-trained and handles both — which is why our designs are buildable, not just beautiful. If your project involves significant structural changes, open-plan conversion, or layout rethinking of more than one room, you want someone with architecture training, not just an interior decorator. Can you open up a wall in my Mumbai flat to create an open-plan living space? Yes — but only after a structural assessment confirms the wall is non-load-bearing, or after a structural engineer confirms the safe method for modifying a load-bearing wall. We assess structural feasibility as part of the site survey before the design is developed. We do not propose wall removals without confirming structural safety first. Society approval and a structural engineer's clearance letter (where required by your building's society) are also coordinated as part of the process. How do 3D renders help — and how accurate are they compared to the finished space? Our 3D renders are photorealistic representations of the designed space, produced to scale from the measured drawings. They show actual material colours, textures, furniture proportions, lighting effects, and room volumes. The finished space typically looks very close to the render — the primary variable is natural light, which shifts with time of day and season. We use renders as a decision-making tool, not just a sales tool. If you don't like something in the render, we change it in the design — not during execution when it is expensive to change. What is space planning, and why does it matter for a Mumbai flat? Space planning is the process of deciding what goes where in your home — the placement of furniture, storage, circulation paths, and the boundaries between spaces. In Mumbai flats, where every square foot is valuable, good space planning can make a 2BHK feel like a 2.5BHK, or a compact kitchen feel genuinely workable. Poor space planning — which usually happens when furniture is bought without a plan, or when a designer retrofits storage around existing furniture — results in cramped traffic flows, awkward furniture angles, and wasted corners. We plan the space before we specify the furniture, not the other way around. How much does interior architecture and space planning cost in Mumbai? Our design fee — which covers the site survey, space planning, 3D renders, elevation drawings, material board, MEP layouts, and BOQ — is charged as a fixed design retainer that is discussed and agreed at the consultation. For clients who proceed with full execution, the design fee is typically credited against the project cost. We do not charge per-revision design fees — you receive as many design iterations as needed until you are completely satisfied with the design before approving execution. Can you handle society approvals and NOCs for structural modifications in Mumbai? Yes — managing society NOC requirements, submitting the required drawings and structural engineer letters to your society committee, and coordinating the approval process is part of our standard project management scope for structural modifications. Different building societies in Mumbai have varying requirements — some require only a standard NOC application, others require a structural engineer's certificate, and some older buildings have additional restrictions on demolition. Our team handles all of this directly with your society, so you don't have to navigate the paperwork alongside the design decisions. Start With a Space Plan That Works Book a free 45-minute consultation. Bring your floor plan, your ideas, and your wish list — we will show you what is possible. Book Free Consultation View Our Work Our Services: Full Home Interiors Living & Dining Design Modular Kitchens Design & Supervision NRI Remote Projects Locations: Bandra Andheri Thane & Navi Mumbai

Why DreamCircle

Architecture That Is Both Beautiful and Buildable

Four principles that make our interior architecture and space planning different from designers who present beautiful renders that fall apart in execution.

Formal Architecture Training

Bhavna Gangani is trained at LS Raheja School of Architecture — one of India's premier architecture programmes. This means your space planning is informed by genuine architectural principles: structural logic, load-bearing constraints, building regulations, and proportion — not just aesthetics.

Design Decisions Made Before Site Work Begins

The most expensive interior design mistakes happen when structural decisions are made during execution — walls demolished and rebuilt, plumbing relocated twice, layouts changed mid-floor. Our design process resolves all these decisions on paper, in 3D, and with a fixed-price BOQ before a single wall is touched.

Space Planning for How You Actually Live

Great space planning for a Mumbai flat considers the number of residents, work-from-home requirements, natural light paths, ventilation, traffic flow, storage volumes, and future flexibility. We plan for your actual lifestyle — not a generic nuclear family assumption that doesn't match how most Mumbai households actually live.

MEP Coordination — Not an Afterthought

Mechanical, electrical, and plumbing layouts are planned at the design stage — not handed to a contractor to figure out on site. Electrical points are positioned in the architectural drawings. Plumbing runs are coordinated with the tile and floor plan. This prevents the most common and costly execution surprises in Mumbai home projects.

Our Work

Architecture & Space Planning — From Our Portfolio

Projects where thoughtful space planning transformed a raw possession flat into a home with logic, flow, and character.
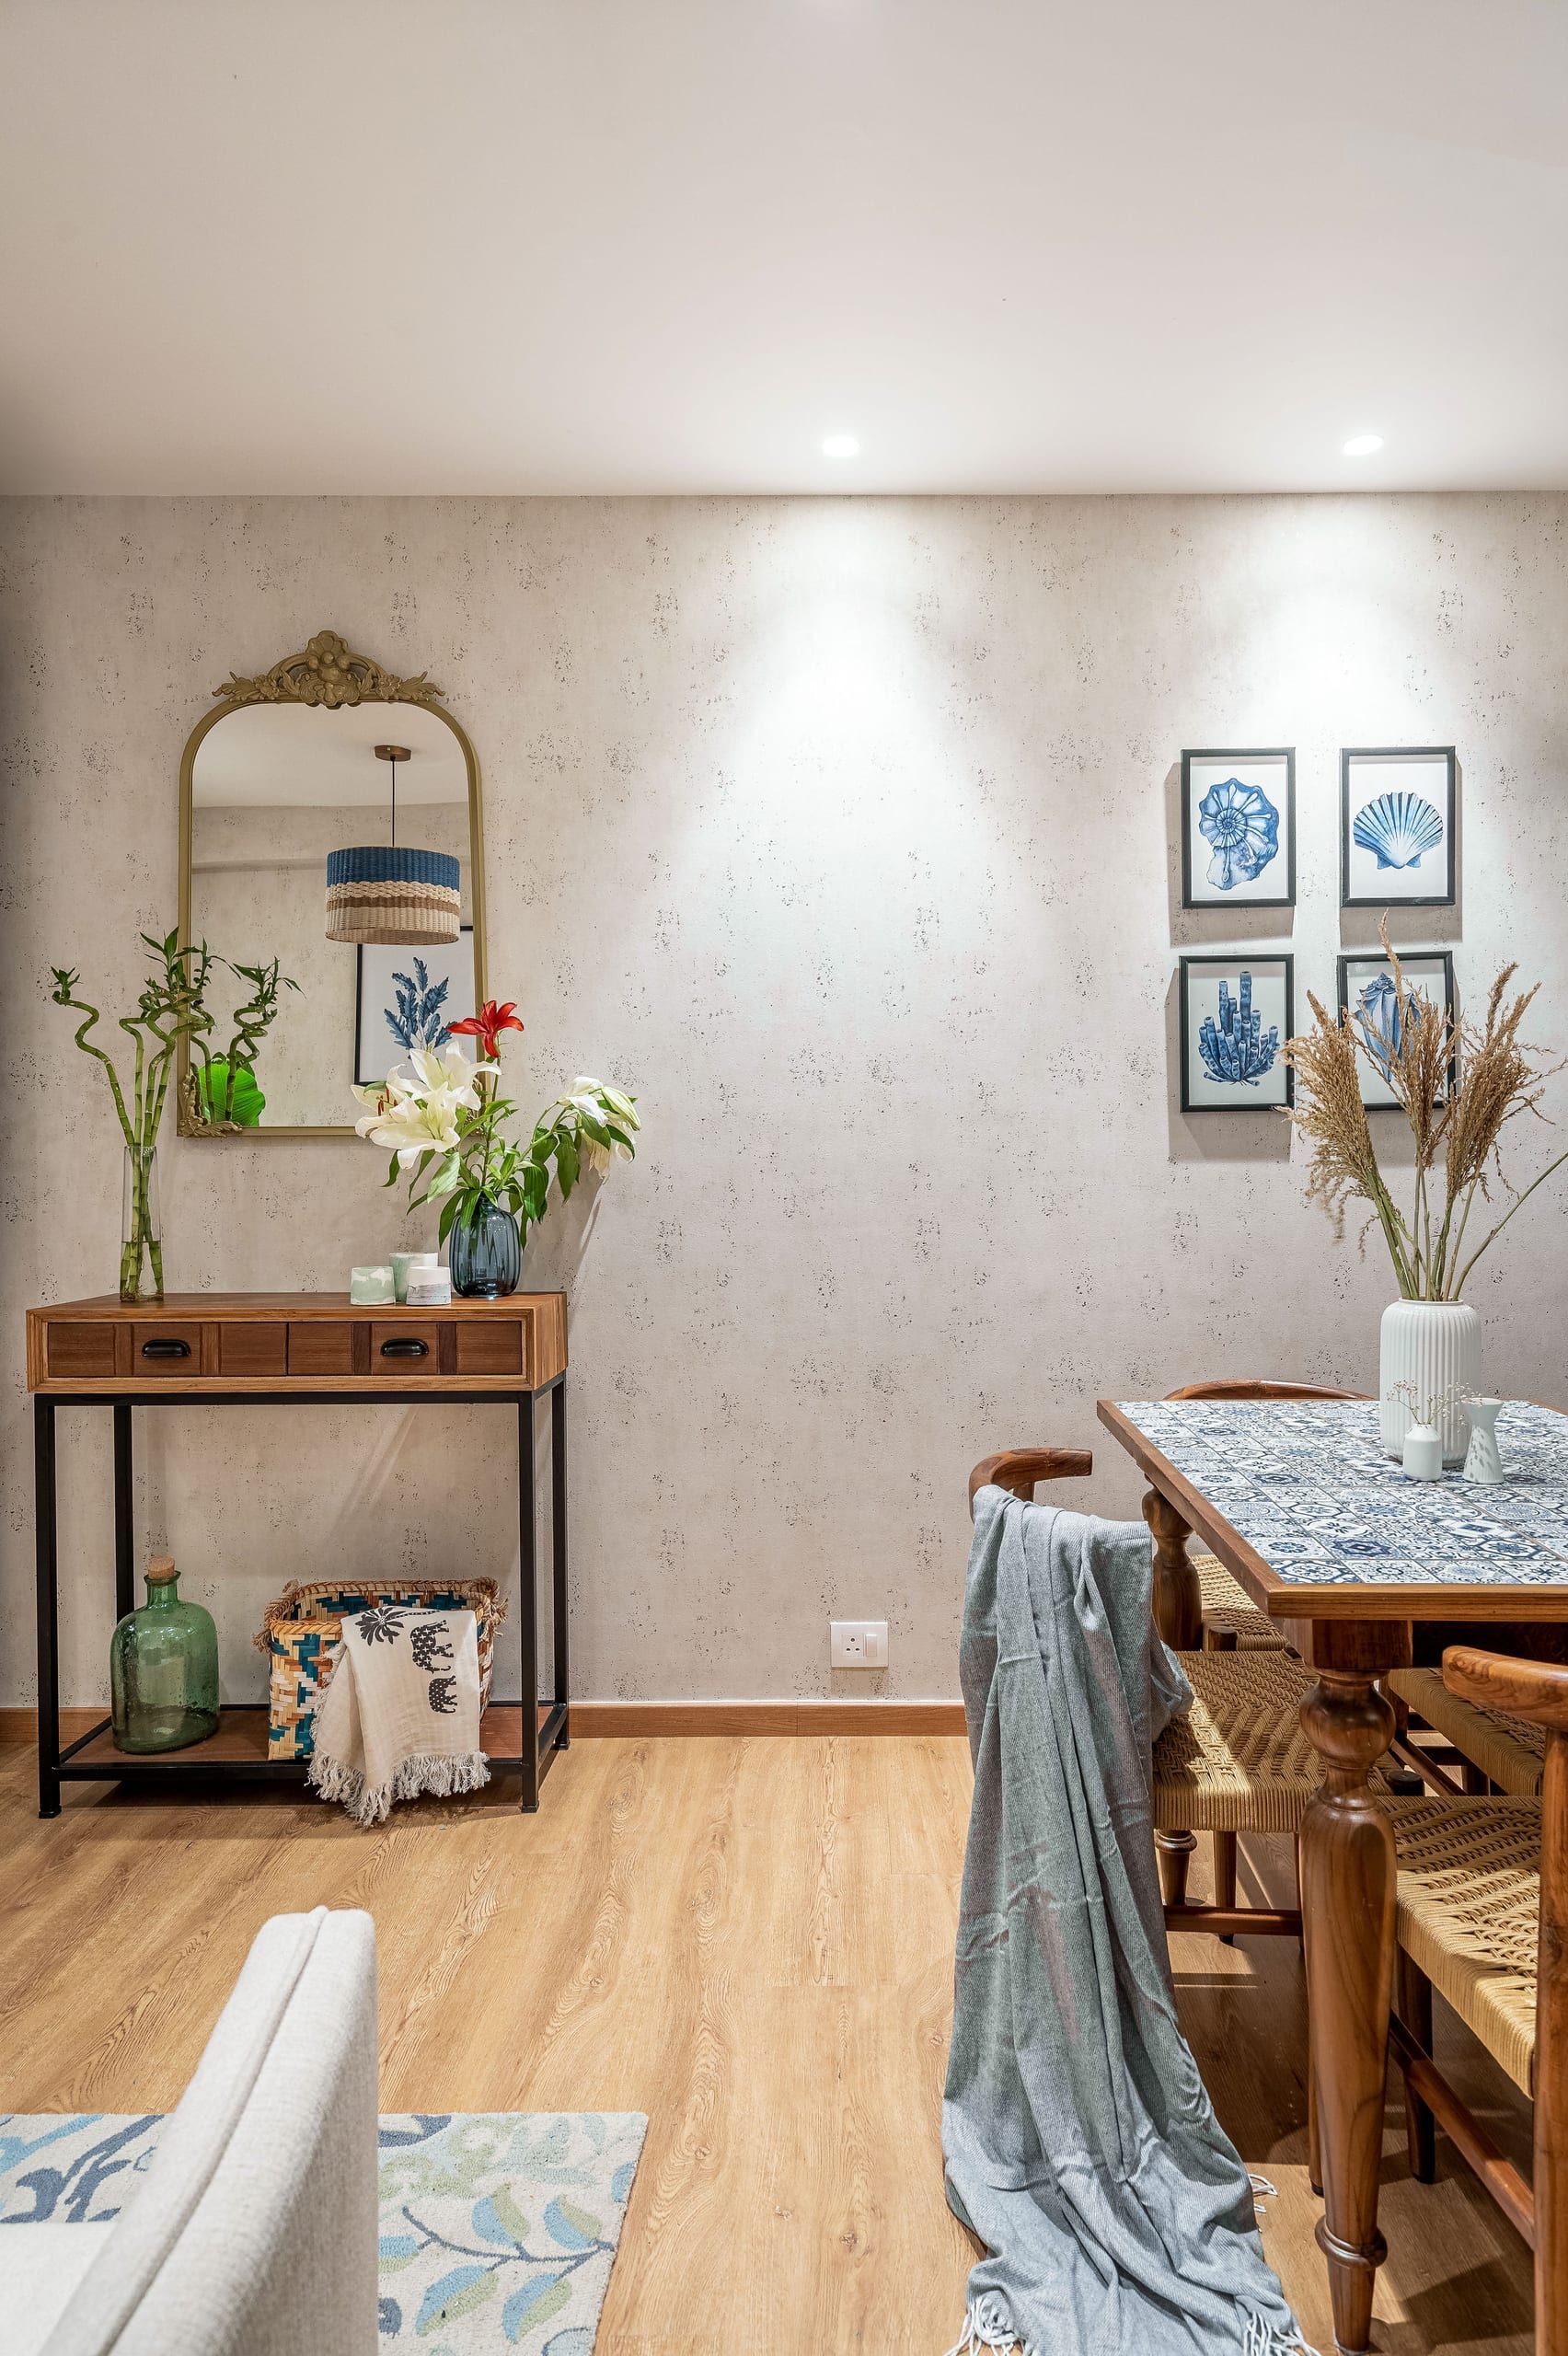
Aalya — contemporary interior architecture Mulund Mumbai
Aalya — Contemporary Architecture Full home space planning · Mulund, Mumbai
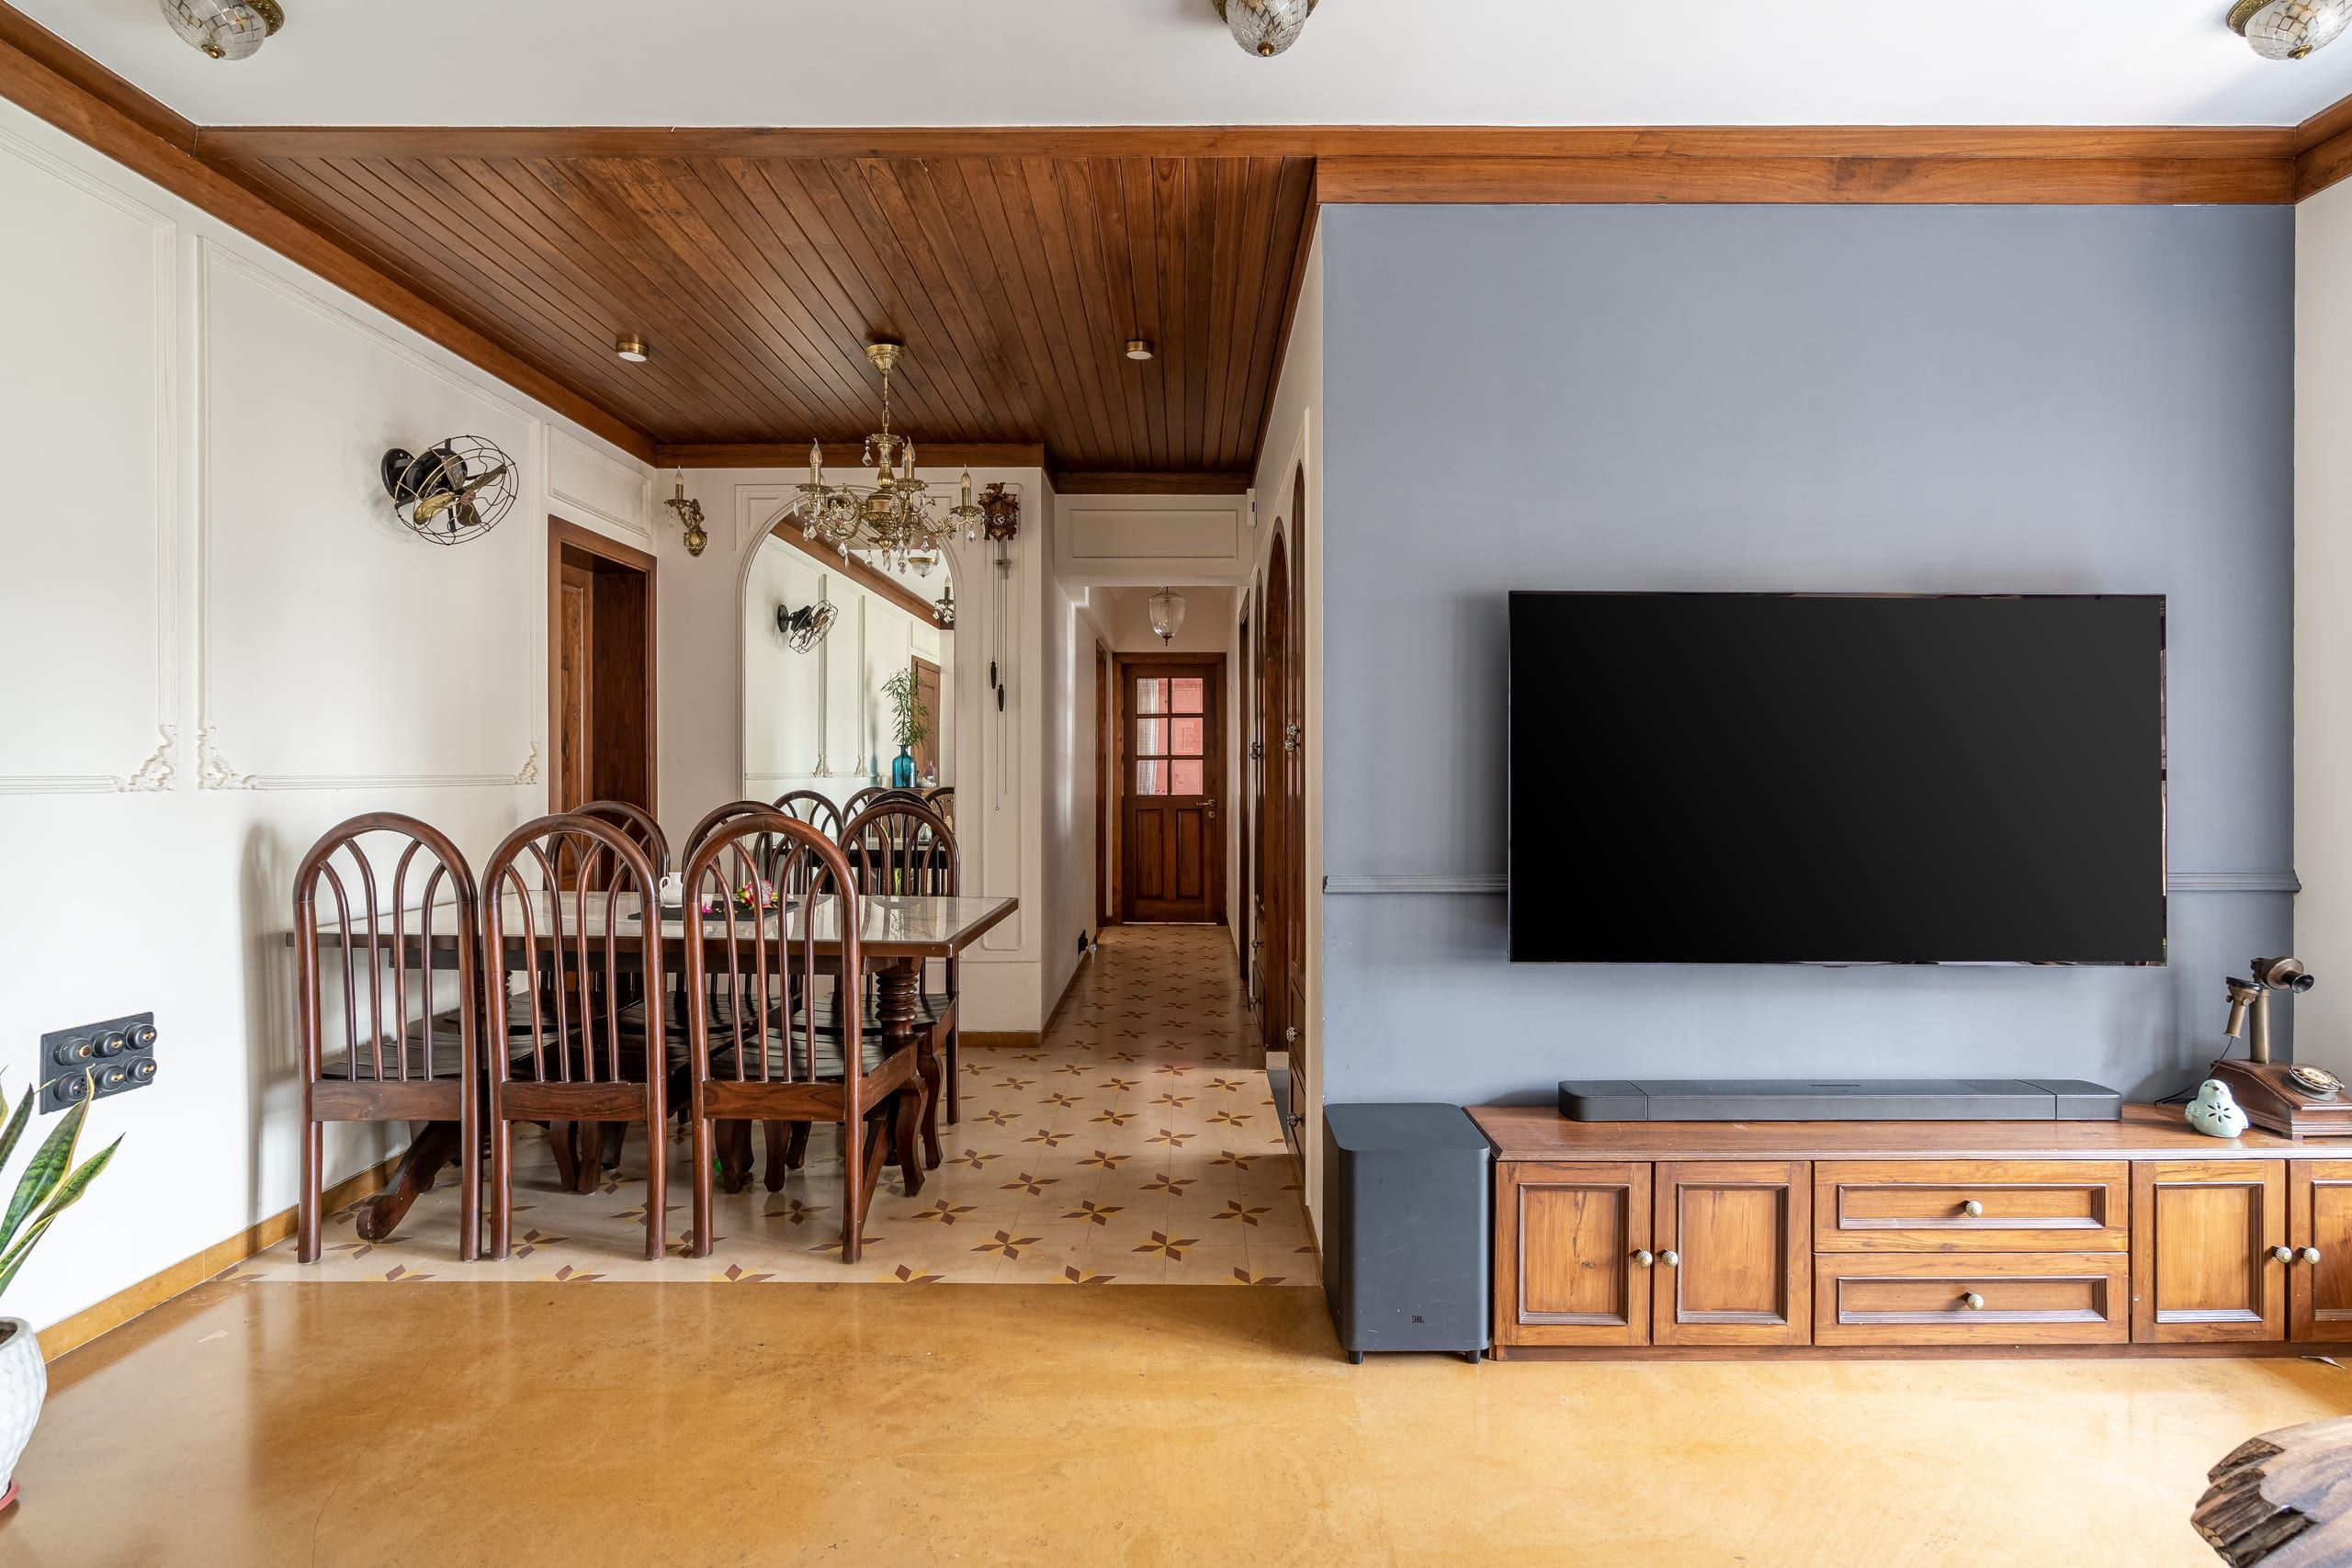
Indradhanush — minimalist space planning Powai Mumbai
Indradhanush — Minimalist Planning 3BHK full home architecture · Powai, Mumbai
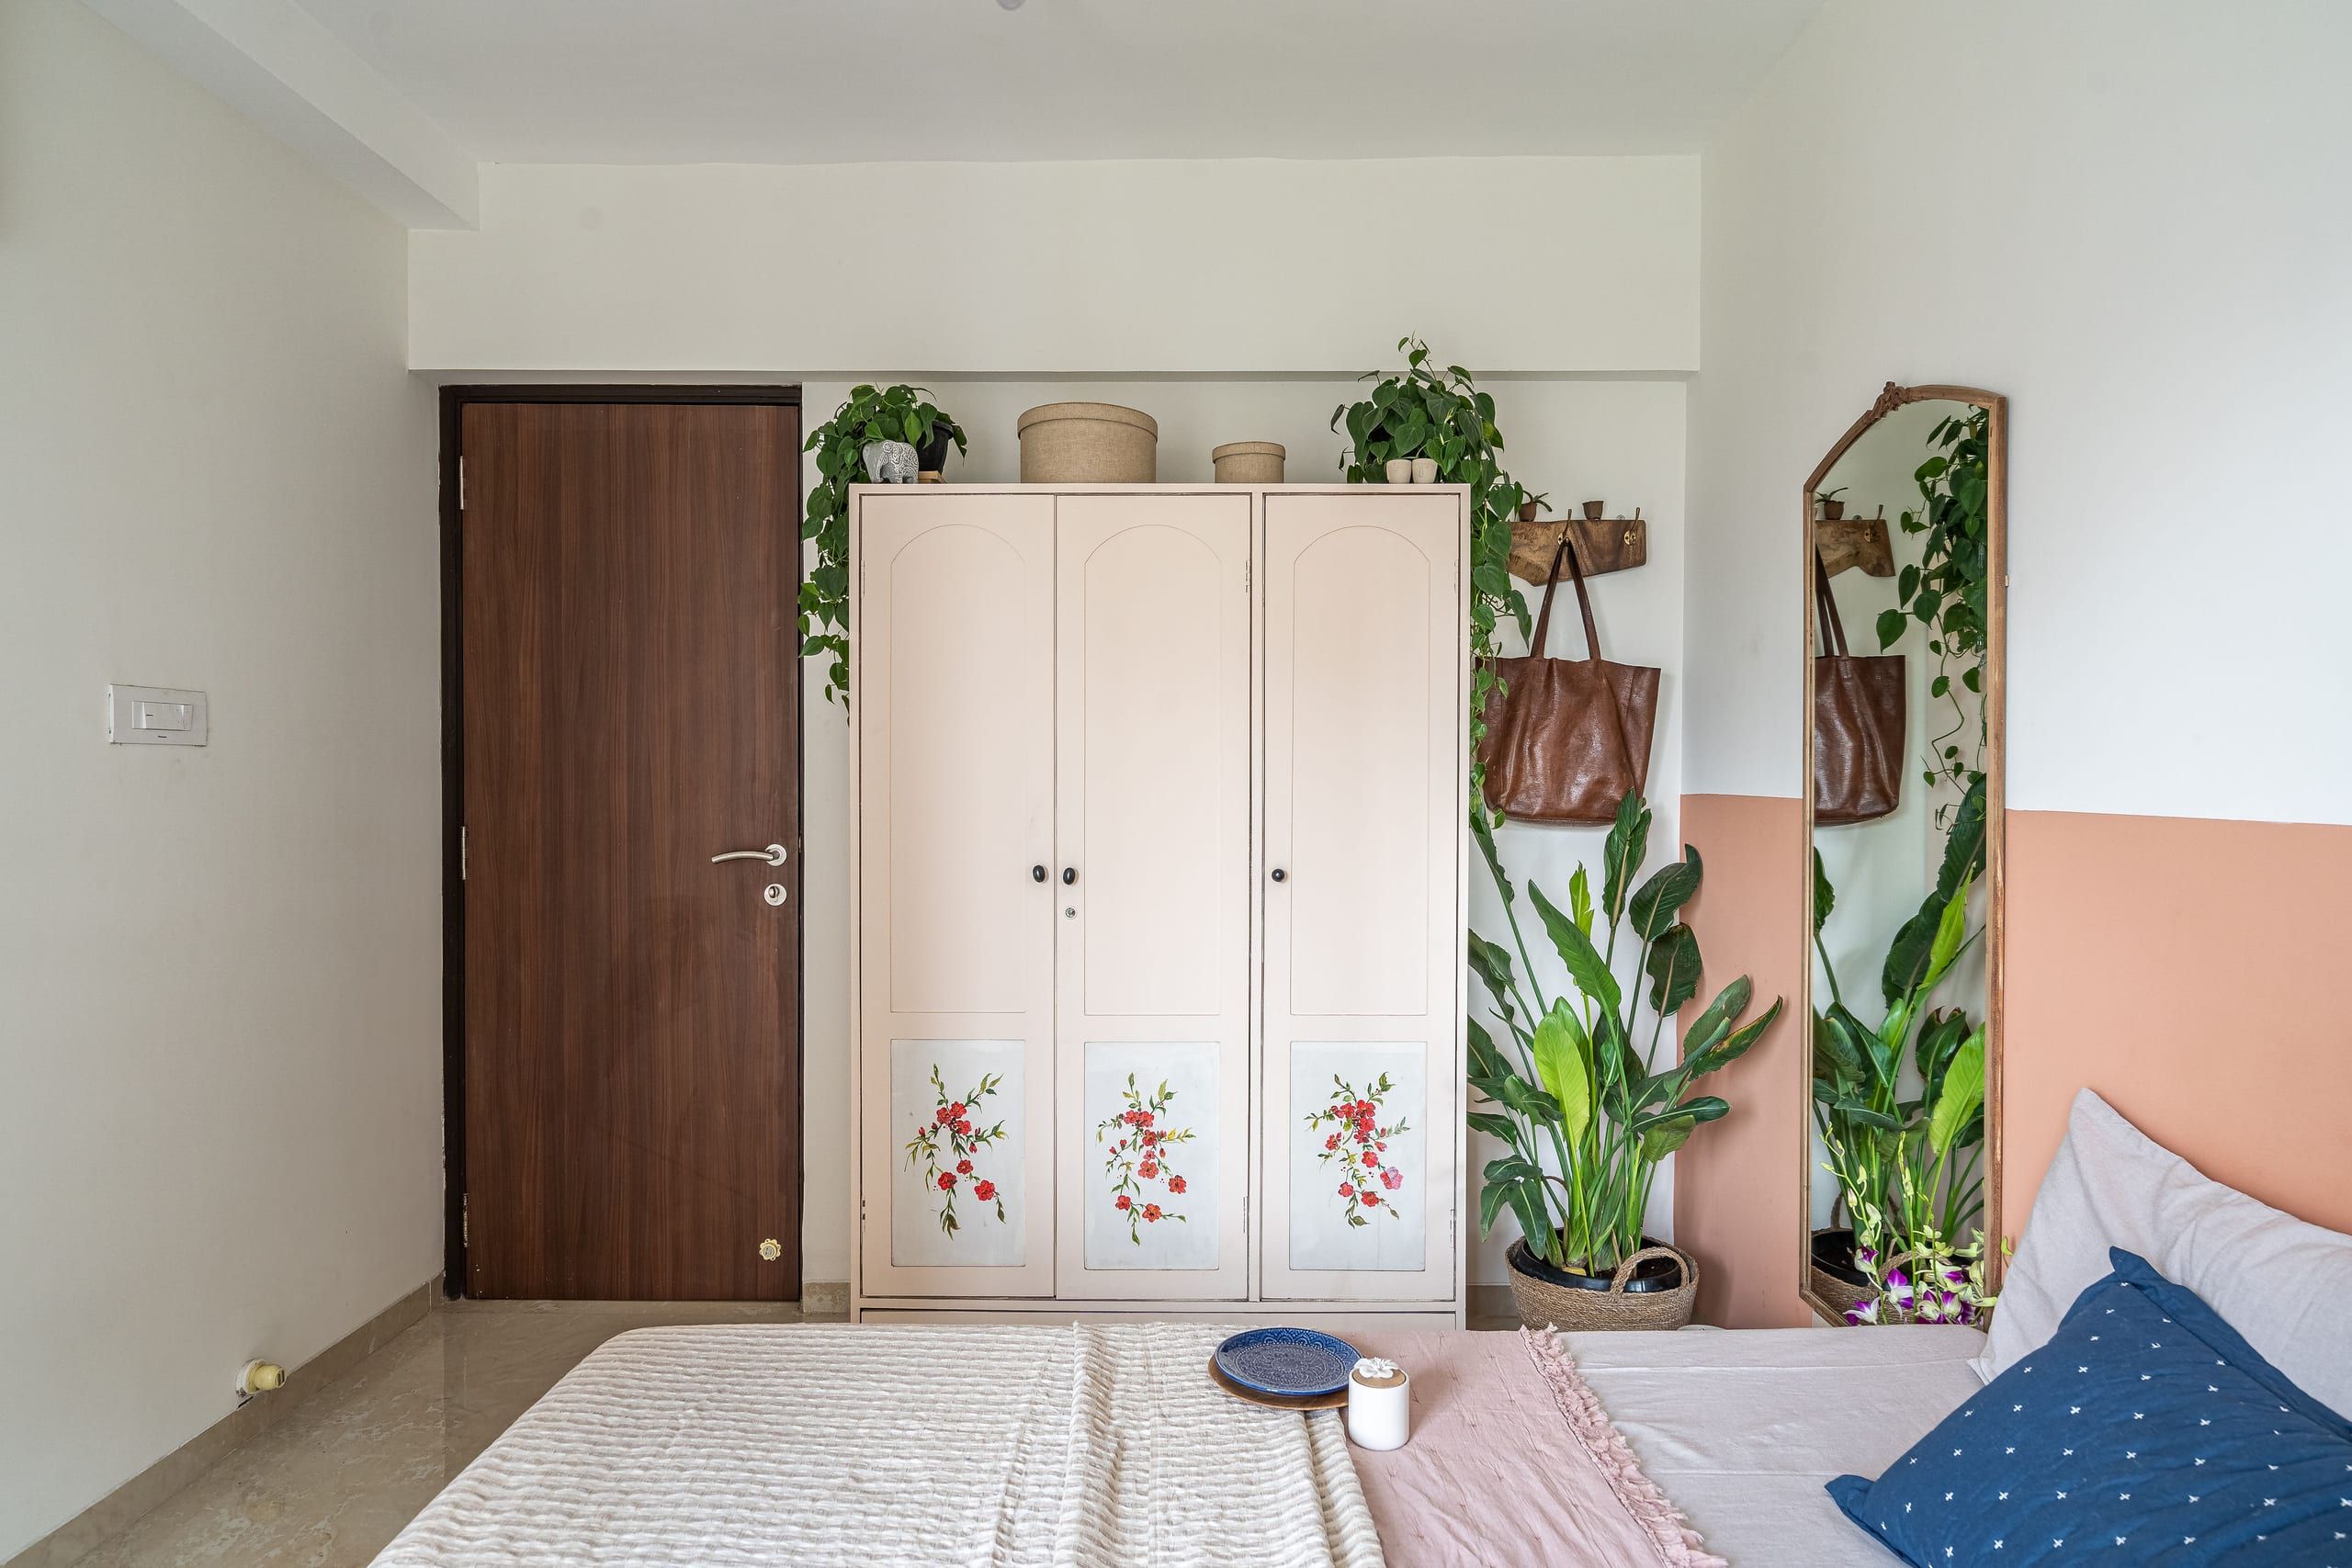
Varna — tropical interior architecture Powai Mumbai
Varna — Tropical Architecture 4BHK space planning & design · Powai, Mumbai
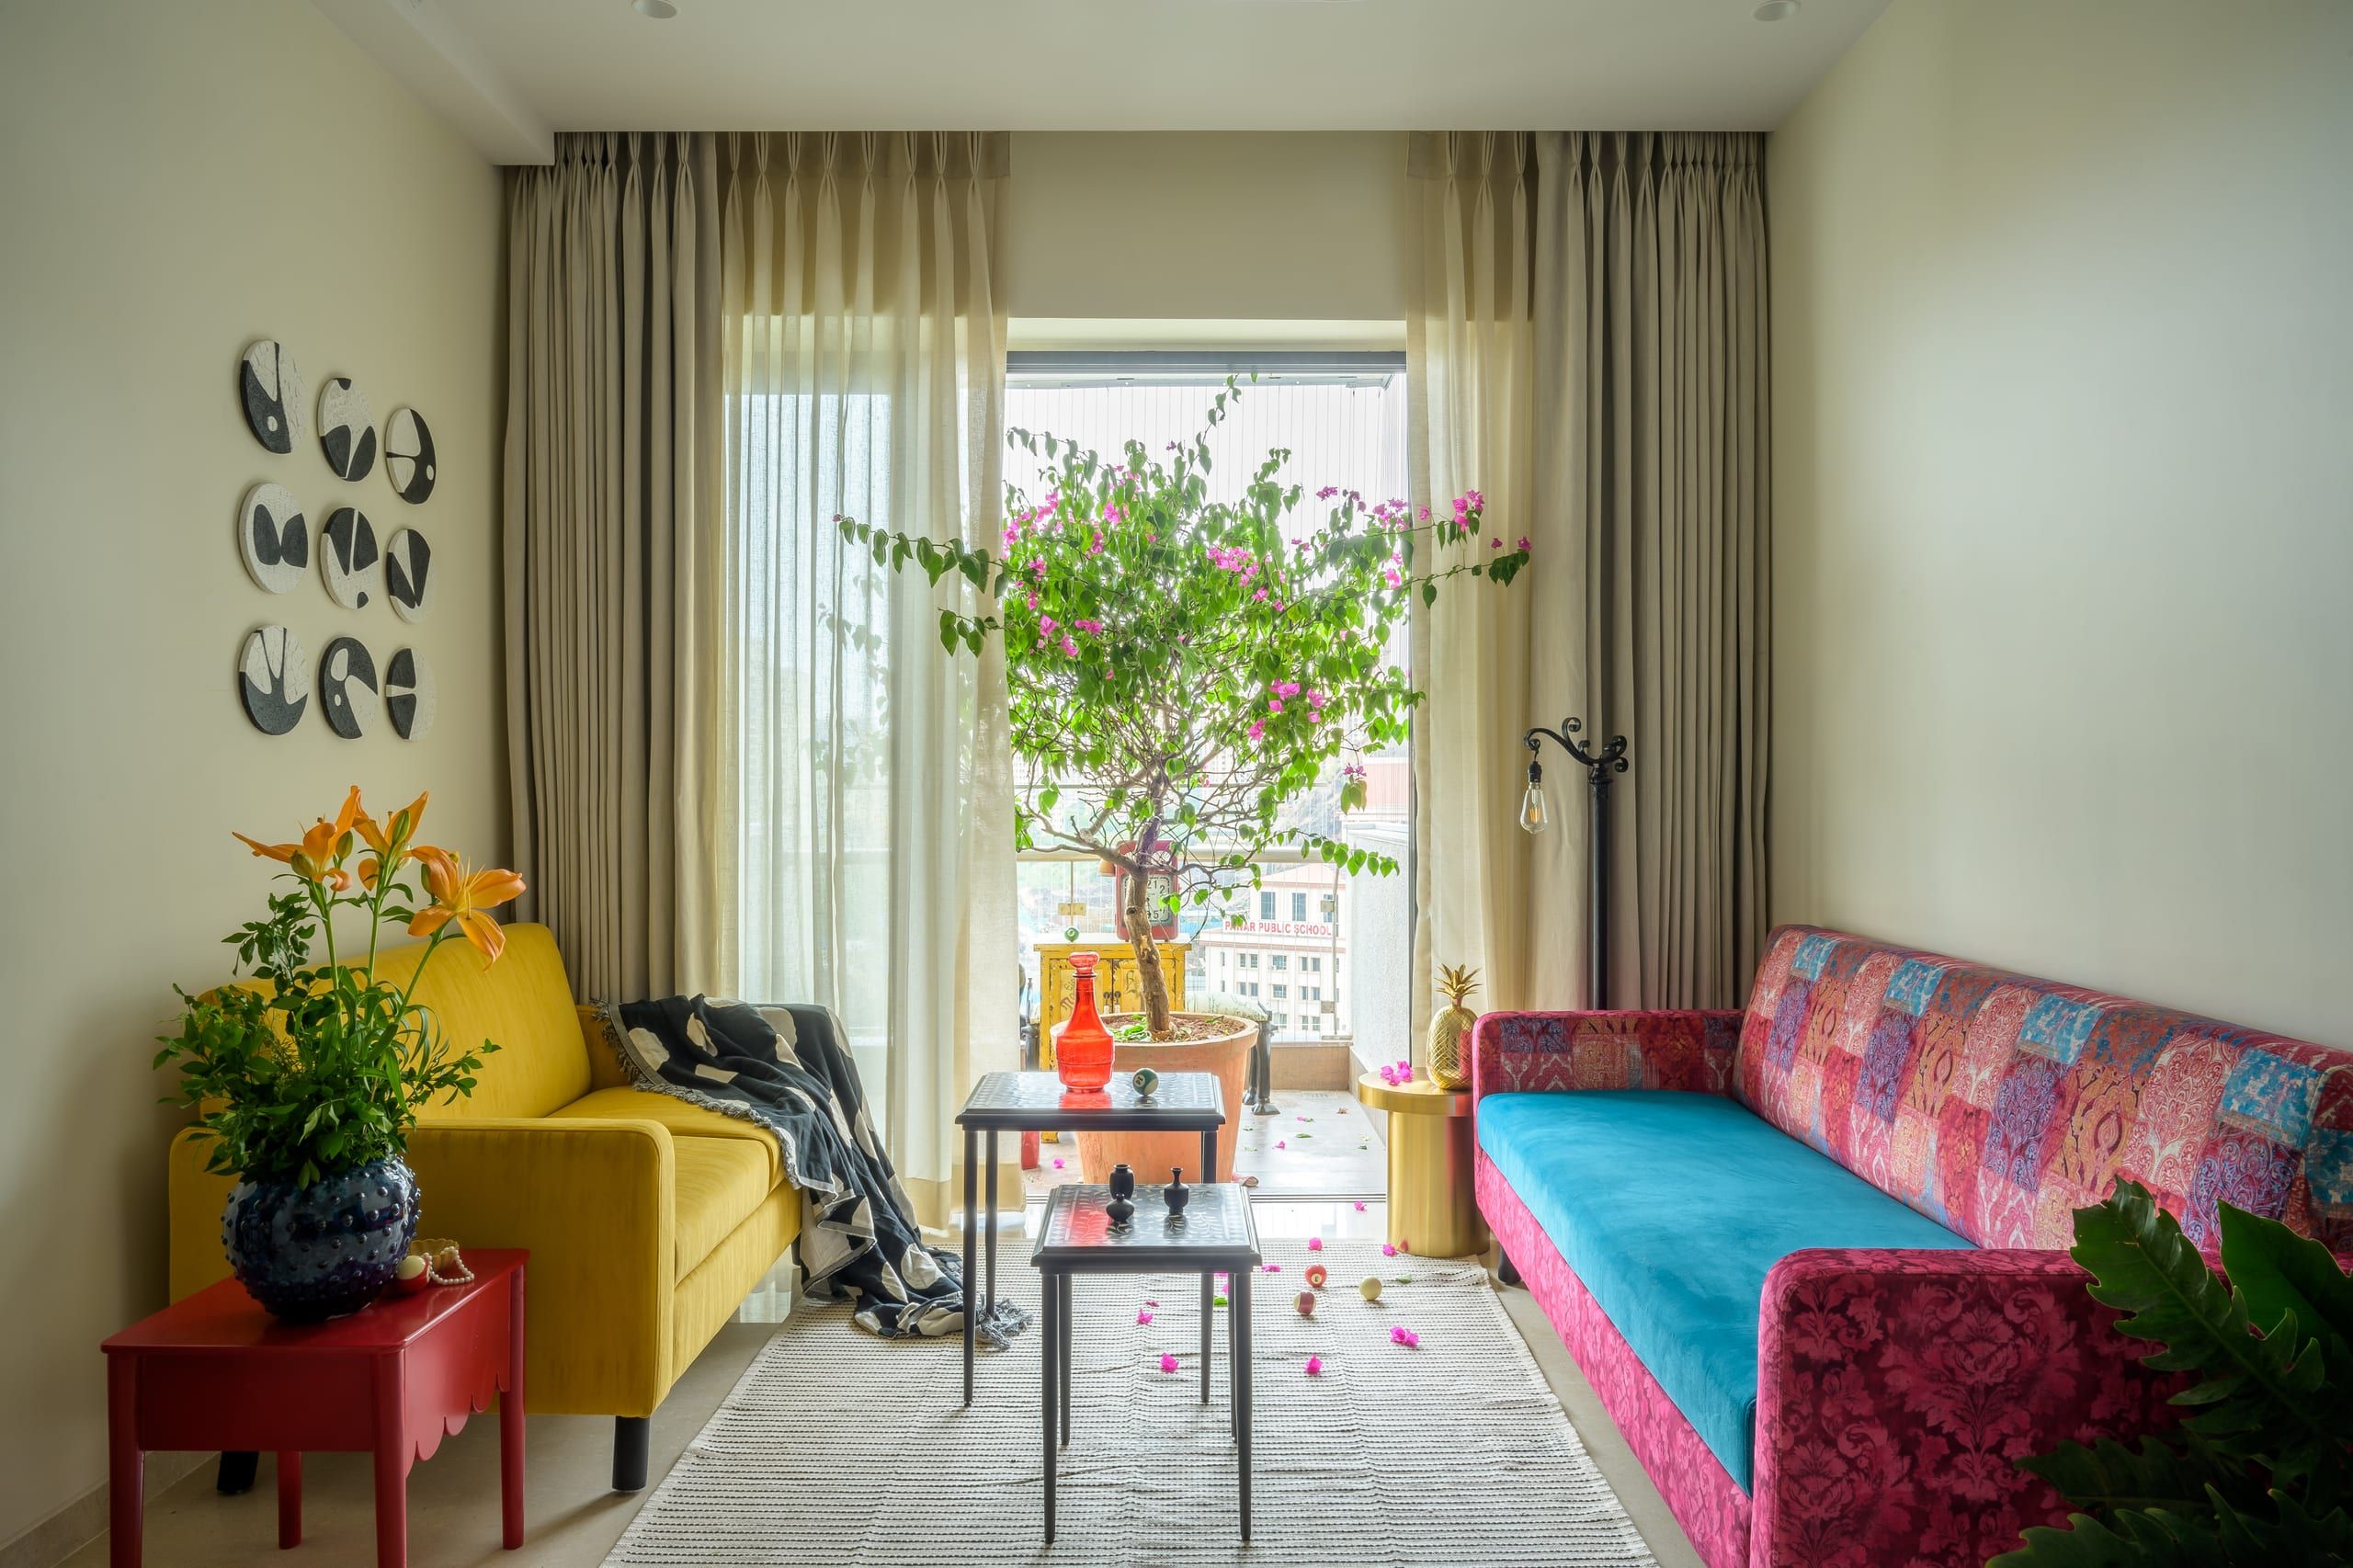
Sangath — colonial interior architecture Powai Mumbai
Sangath — Colonial Architecture 3BHK full home architecture · Powai, Mumbai

Scope of Work

What Our Architecture & Space Planning Service Includes

Every design decision resolved on paper before execution begins.

  • Site Survey & As-Built Drawings — Precise measurement of your flat, including existing structural walls, beam positions, window and door openings, and utility locations
  • Space Planning & Layout Design — Multiple layout options explored, evaluated against your brief, and presented with the rationale for each before any selection is made
  • Floor Plans & Elevations — Dimensioned floor plans and wall elevation drawings for every room, showing furniture placement, cabinetry, and architectural elements
  • 3D Visualisation — Full photorealistic 3D renders of every room from multiple angles, allowing you to experience the design before any site work begins
  • Material Board & Specifications — Curated material selection for every surface — flooring, wall treatments, ceiling finishes — with physical samples and detailed specifications
  • Electrical & Lighting Layout — Point-by-point electrical plan showing every switch, socket, light fitting, and circuit — coordinated with the architectural drawings
  • Plumbing Layout — Bathroom and kitchen plumbing plans showing pipe runs, drain positions, and fixture placement — coordinated with tile and floor plans
  • Structural & Civil Scope Definition — Clear identification of all walls to be removed, modified, or added, with structural implications assessed before the BOQ is fixed
  • Fixed-Price Bill of Quantities (BOQ) — Itemised room-by-room cost breakdown covering every element of the design, with fixed pricing before execution approval
  • Society & Municipal Coordination — Documentation and approvals required for structural modifications within your society and per local building regulations

Our Process

From Bare Flat to Approved Design in 5 Steps

A rigorous design process that eliminates execution surprises.

  1. 01

    Brief & Survey

    Design brief, lifestyle assessment, and precise site measurement. Existing conditions documented as the foundation for all design decisions.

  2. 02

    Layout Options

    Multiple floor plan options developed and presented with the reasoning behind each. You choose the layout that best fits your life.

  3. 03

    3D Design

    Full 3D renders, elevations, MEP layouts, and material boards developed for the approved layout. All decisions resolved before execution.

  4. 04

    Fixed-Price BOQ

    Itemised room-by-room fixed-price quote. You know exactly what you're getting and what it costs before signing the execution contract.

  5. 05

    Execution & Handover

    In-house execution to the approved drawings. No deviations without written approval. Snag-free handover with 5-year warranty documentation.

Common Questions

Interior Architecture & Space Planning Mumbai — Answered

Do I need an interior architect or an interior designer for my Mumbai flat?

For most Mumbai residential projects, the distinction is less important than the designer's actual capability. What matters is whether the professional can handle structural decisions (wall removals, MEP coordination, load-bearing assessments) alongside aesthetic ones. DreamCircle is architect-trained and handles both — which is why our designs are buildable, not just beautiful. If your project involves significant structural changes, open-plan conversion, or layout rethinking of more than one room, you want someone with architecture training, not just an interior decorator.

Can you open up a wall in my Mumbai flat to create an open-plan living space?

Yes — but only after a structural assessment confirms the wall is non-load-bearing, or after a structural engineer confirms the safe method for modifying a load-bearing wall. We assess structural feasibility as part of the site survey before the design is developed. We do not propose wall removals without confirming structural safety first. Society approval and a structural engineer's clearance letter (where required by your building's society) are also coordinated as part of the process.

How do 3D renders help — and how accurate are they compared to the finished space?

Our 3D renders are photorealistic representations of the designed space, produced to scale from the measured drawings. They show actual material colours, textures, furniture proportions, lighting effects, and room volumes. The finished space typically looks very close to the render — the primary variable is natural light, which shifts with time of day and season. We use renders as a decision-making tool, not just a sales tool. If you don't like something in the render, we change it in the design — not during execution when it is expensive to change.

What is space planning, and why does it matter for a Mumbai flat?

Space planning is the process of deciding what goes where in your home — the placement of furniture, storage, circulation paths, and the boundaries between spaces. In Mumbai flats, where every square foot is valuable, good space planning can make a 2BHK feel like a 2.5BHK, or a compact kitchen feel genuinely workable. Poor space planning — which usually happens when furniture is bought without a plan, or when a designer retrofits storage around existing furniture — results in cramped traffic flows, awkward furniture angles, and wasted corners. We plan the space before we specify the furniture, not the other way around.

How much does interior architecture and space planning cost in Mumbai?

Our design fee — which covers the site survey, space planning, 3D renders, elevation drawings, material board, MEP layouts, and BOQ — is charged as a fixed design retainer that is discussed and agreed at the consultation. For clients who proceed with full execution, the design fee is typically credited against the project cost. We do not charge per-revision design fees — you receive as many design iterations as needed until you are completely satisfied with the design before approving execution.

Can you handle society approvals and NOCs for structural modifications in Mumbai?

Yes — managing society NOC requirements, submitting the required drawings and structural engineer letters to your society committee, and coordinating the approval process is part of our standard project management scope for structural modifications. Different building societies in Mumbai have varying requirements — some require only a standard NOC application, others require a structural engineer's certificate, and some older buildings have additional restrictions on demolition. Our team handles all of this directly with your society, so you don't have to navigate the paperwork alongside the design decisions.

Start With a Space Plan That Works

Book a free 45-minute consultation. Bring your floor plan, your ideas, and your wish list — we will show you what is possible.

Chat with Us
Call WhatsApp Book Free Consult